Juan de León y Castillo was an engineer of enormous talent and capacity. His work ranges from ports, to roads, bridges, lighthouses... there was no human construction that was beyond his creative genius. In building this house, he designed and projected a singular and unique residence in a distinctive architectural style.
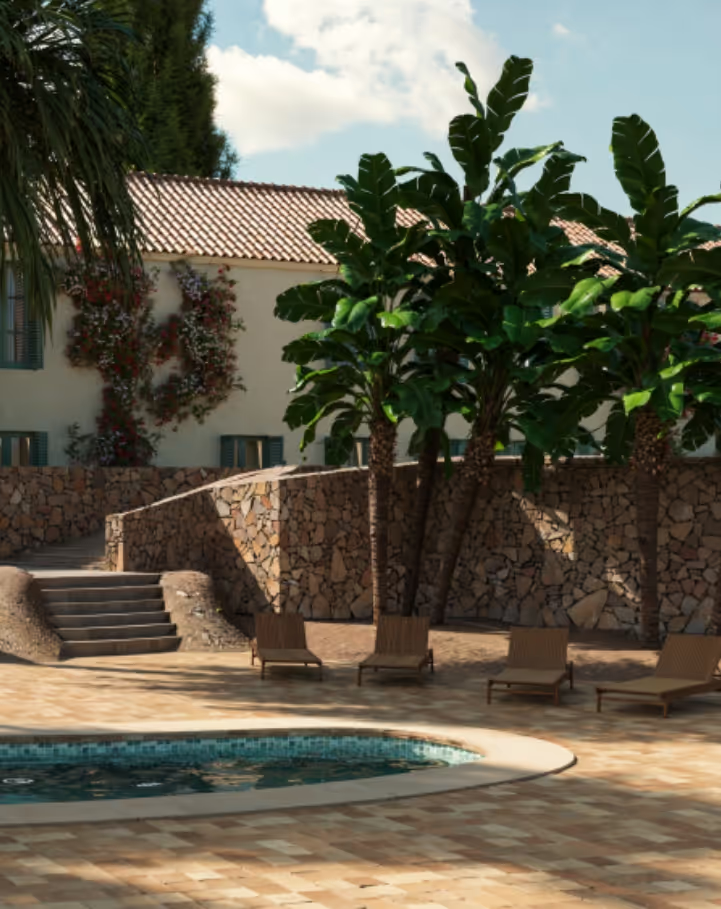
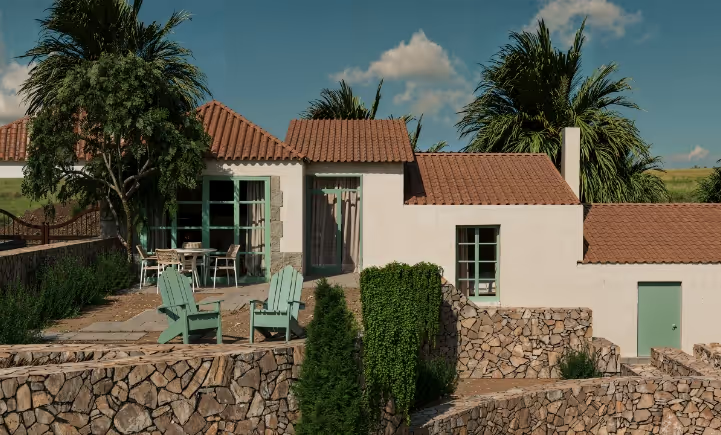
This is an eclectic-style house, composed of different volumes that reflect a fusion of influences. Its design is initially based on the Neo-canarian style, a common trend of the time that aspired to modernize the traditional architecture of the Canary Islands. However, its atchitect, León y Castillo, also incorporated elements of rationalism, influenced by his friendship with Miguel Fernández de la Torre, which gave the house a unique and forward-looking character for the time. The house features a gabled roof and is built with grey stone from the nearby La Atalaya quarry, the same source that then supplied material for the construction of the Dock of La Luz.
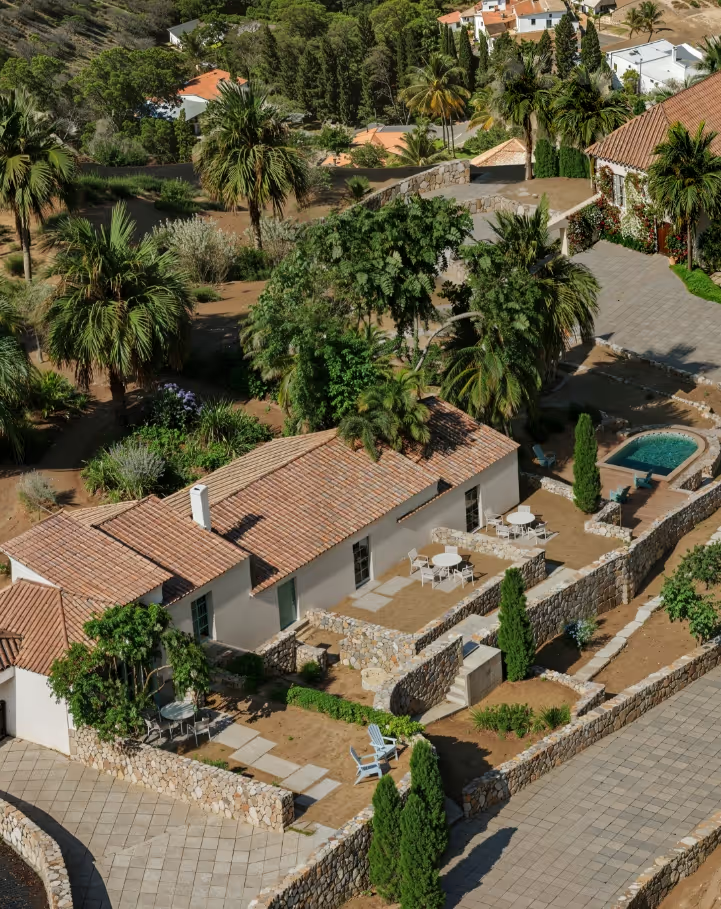
The architecture of our seven rural houses is the result of the intervention of three key figures, ensuring the perfect balance between historical heritage and the avant-garde comfort in existence today:
• The Eclectic Origin (Juan de León y Castillo): Based on the Neo-canarian style and influenced by Miguel Martín-Fernández de La Torre's rationalism. Notable features include its gabled roofs and solid grey stone walls (possibly from Arucas or La Atalaya), which act as perfect acoustic insulation, ensuring silence.
• Spatial Harmony (Laureano de Armas): This prestigious architect undertook the subsequent renovation and expansion, providing a wealth of details. He achieved a combination of profound sobriety and a spatial organization of great harmony, elevating the elegance of the mansion.
• Functional Luxury (Víctor Sánchez Pescador): In its most recent phase, the estate has undergone a comprehensive refurbishment to welcome its new visitors. The original structure has been carefully preserved, while practical features have been added, including convenient private parking and a new access, bringing balance and modernity to the guest experience.

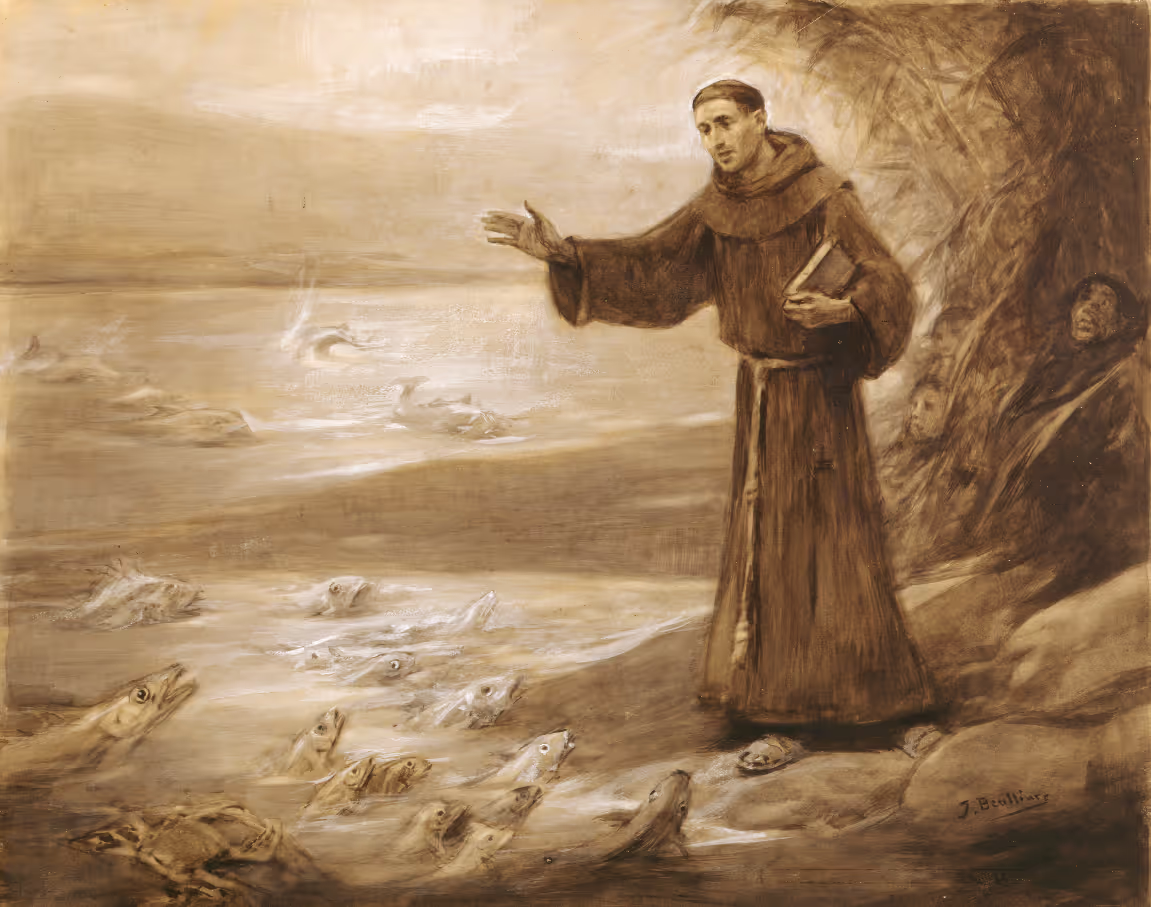
The house once had its own chapel, commissioned by Juan de León y Castillo himself and dedicated to Saint Anthony of Padua. He also ordered the creation of a niche housing a statue of the saint.
The chapel, for which a license was requested from the Bishopric, not only made it possible to celebrate Mass without leaving home, but also responded to an extended custom among large rural estates: to have a private space for worship, a symbol of social status and devotion. This religious component left a deep imprint on the house. In fact, it was common for a priest to regularly officiate Mass, reinforcing the spiritual and traditional character of the family environment.
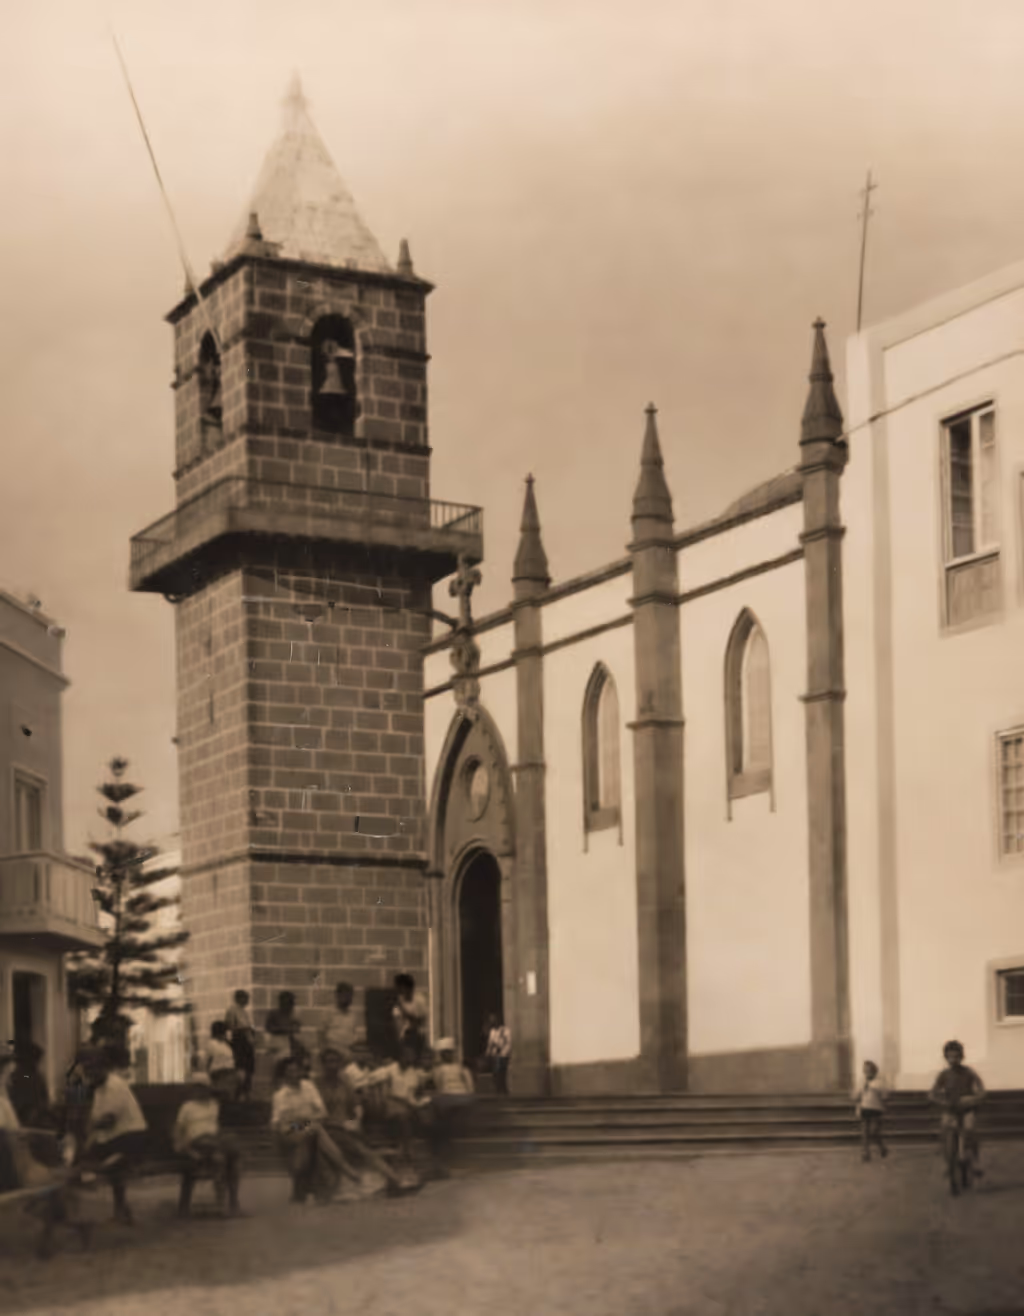
In addition, there were other religious elements in the space, such as a cross on the main roof. The founder’s religious character thus left a clear mark on the house.